Kitchen Remodeling Built Right in West Virginia
Available Monday–Friday 7 AM–6 PM and Saturday 9 AM–3 PM. Free estimates on every project.
What Kitchen Remodeling Actually Involves
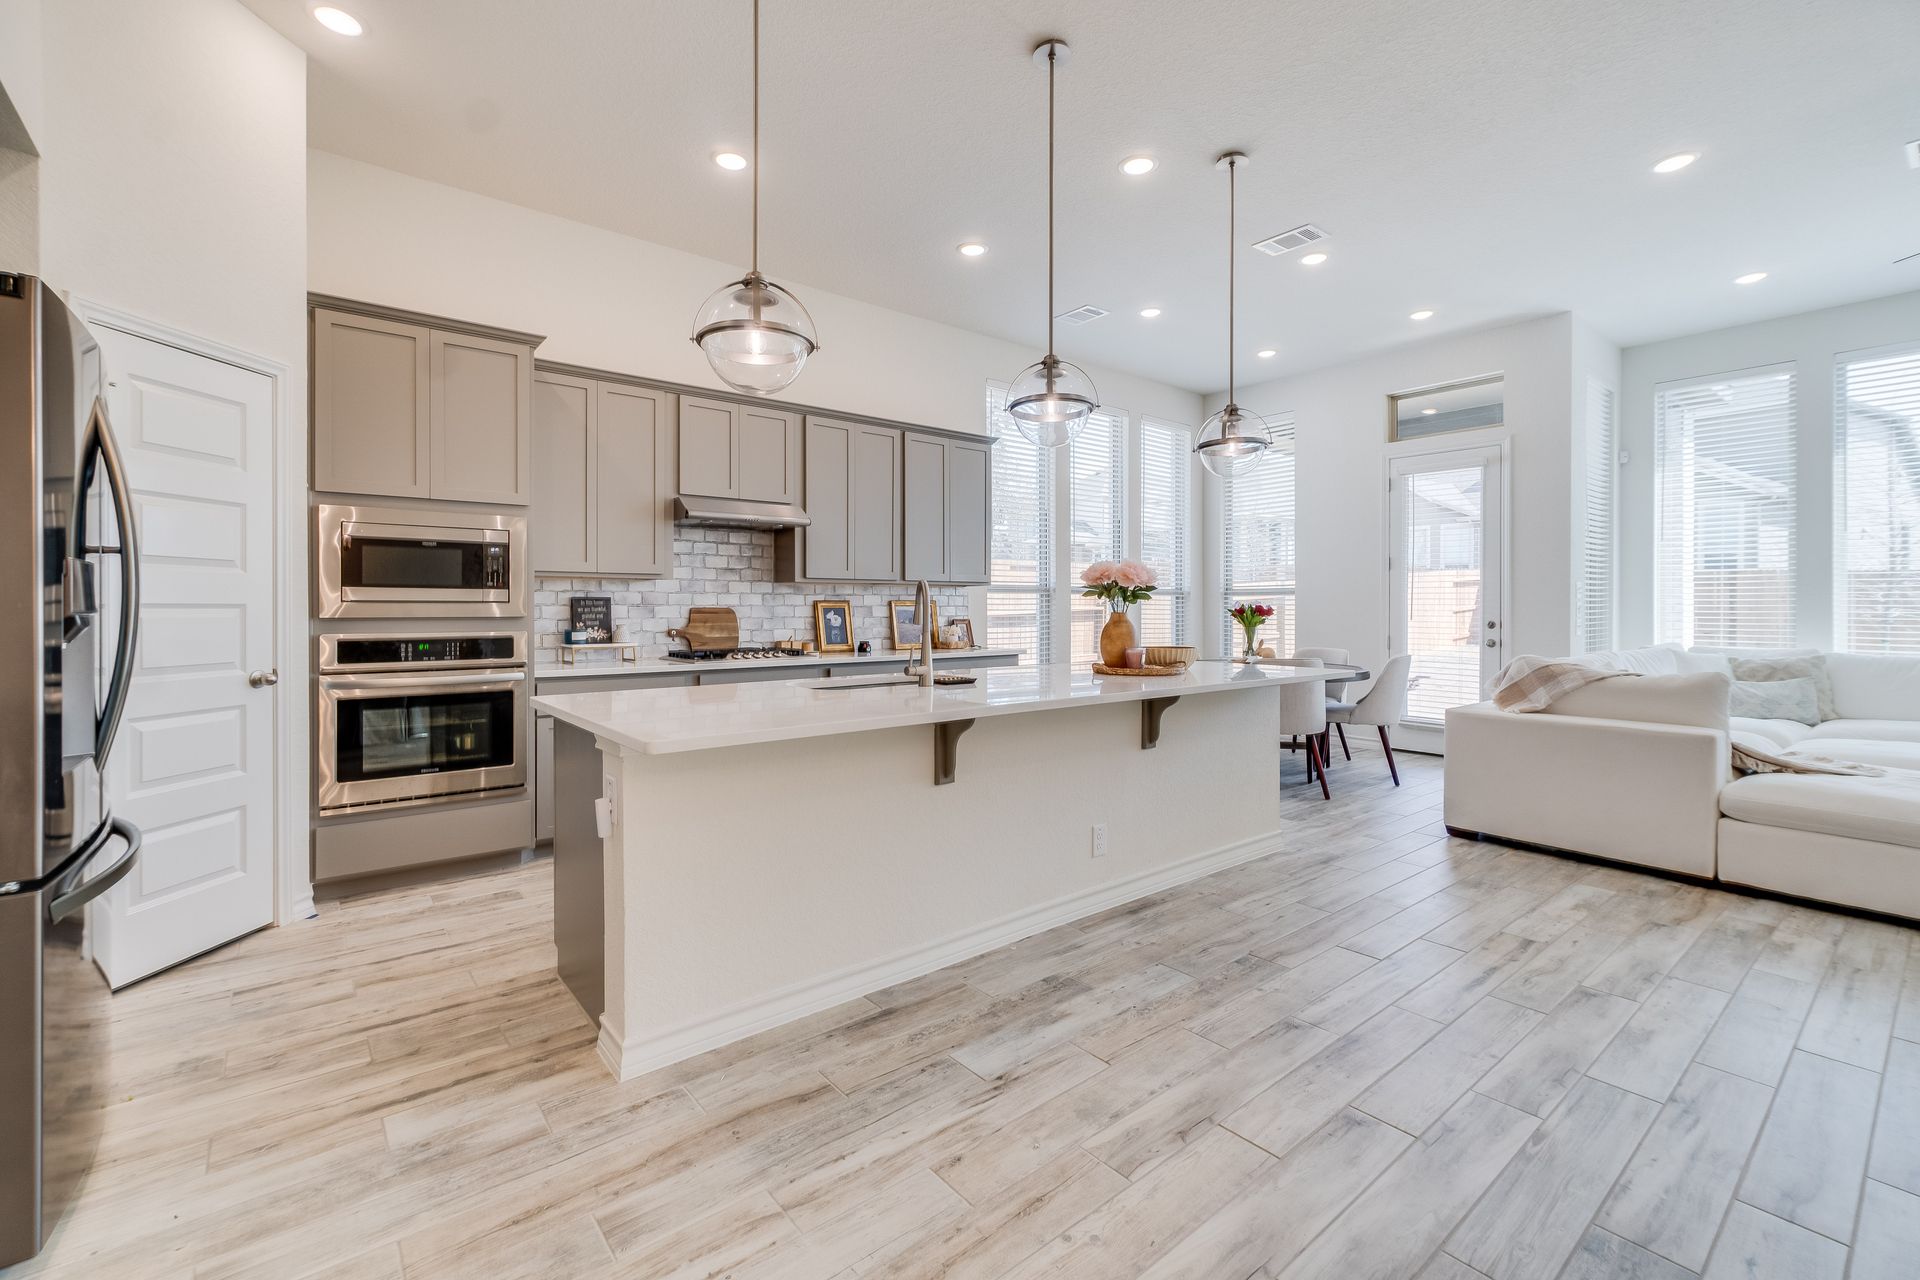
Kitchen remodeling covers the partial or full transformation of an existing kitchen — including cabinet replacement or refacing, countertop installation, flooring, fixture upgrades, electrical and plumbing modifications, and layout changes. Most homeowners in the Eastern Panhandle reach this point for one of a few reasons: the kitchen no longer fits how the family actually uses the space, wear and deterioration have made it impractical, or the home is being prepared for sale and the kitchen is the room holding the value back.
A cosmetic refresh and a structural remodel are not the same job, and confusing the two early is one of the most common reasons projects run over budget. Painting cabinets and swapping hardware is a cosmetic refresh. Moving a load-bearing wall, relocating a sink, or adding a kitchen island where one didn't exist before is structural work — it requires permits, licensed trade coordination, and sequencing that a cosmetic job does not. Knowing which category your project falls into before you call a contractor saves time and prevents scope surprises.
RCH Construction LLC is a licensed general contractor serving the Eastern Panhandle of West Virginia — including Inwood, Martinsburg, and surrounding communities — providing kitchen remodeling services to residential clients since 2018. After completing remodels across Berkeley and Jefferson counties, the most consistent pattern is this: homeowners who define scope and budget clearly before demolition starts finish on time. Those who leave the scope open-ended do not. We help you close that gap in the estimate walkthrough, before any work begins.
How a Kitchen Remodel Progresses, Start to Finish
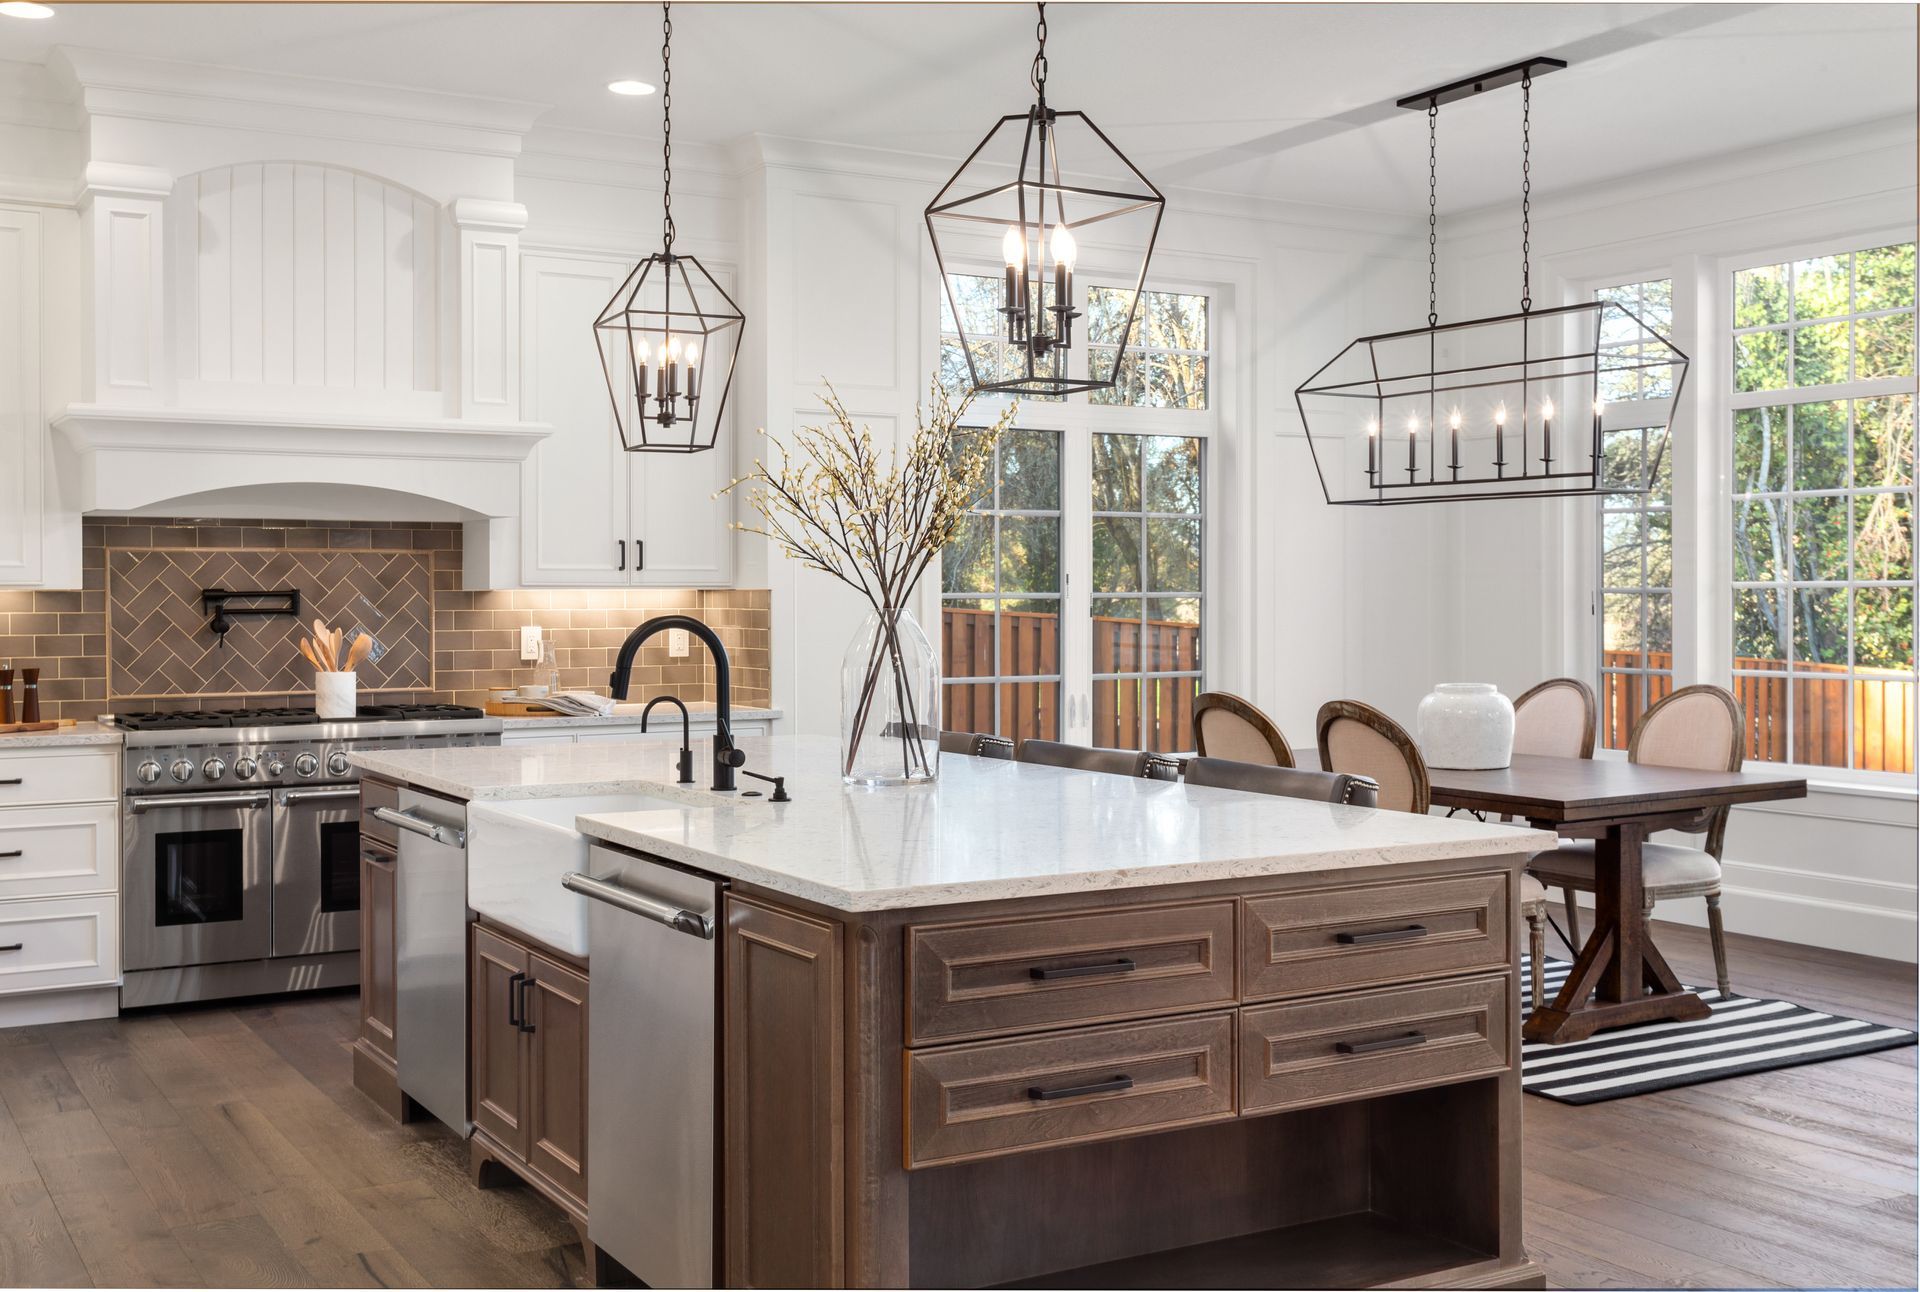
Before any demolition starts, the sequence of a kitchen remodel is what separates a project that runs clean from one that stalls. Here is how every kitchen remodel we manage in the Eastern Panhandle proceeds — in the order it actually happens on site.
1. Scope Walkthrough and Assessment
We walk the kitchen with you, lock in the layout decisions, material selections, and any structural changes before anything is touched. This is where the budget gets grounded in reality.
2. Permit Pull
Where permits are required — structural changes, electrical panel moves, plumbing relocations — we pull them before the crew shows up. Skipping permits on permitted work creates title problems when the home is sold.
3. Demolition
Existing cabinets, countertops, flooring, and affected drywall come out in a controlled sequence that protects adjacent rooms and prepares the space for rough-in work.
4. Rough-In Work
Plumbing and electrical rough-in happens before any finish material goes in. This step must pass inspection where required before we move forward.
5. Framing and Drywall
Structural framing changes are made, new drywall is hung, and the space is closed in. This is the last step before finish materials.
6. Cabinet Installation
Cabinets are set and secured to wall studs, leveled and shimmed as needed. This step determines countertop template timing — the countertop fabricator measures after cabinets are final.
7. Countertop Templating and Installation
The fabricator templates off the installed cabinets, cuts the slab or material, and returns for installation. This step is why starting countertop orders before cabinets are set causes delays.
8. Tile and Flooring
Backsplash tile and flooring are installed after countertops are set — this protects finish surfaces from damage during the heavier installation phases.
9. Fixture Installation and Finish Work
Sink, faucet, lighting, hardware, and trim are installed. Final touchups and cleanup complete the project before the walkthrough with the homeowner.
What Drives the Cost of a Kitchen Remodel
Three factors drive most of the cost variation in kitchen remodeling: whether the layout is changing, the material tier selected for cabinets and countertops, and the condition of what is uncovered once demolition begins. Understanding each one before the estimate walkthrough makes the conversation faster and the numbers more accurate.
Layout Changes
Moving a load-bearing wall, relocating a sink, or rerouting an electrical panel all add licensed trade work to the scope. These are not add-ons to be decided mid-project — they need to be in the scope from the start because they affect permitting, sequencing, and budget. If the layout is staying the same, the cost envelope is tighter and predictable. If it is changing, we price that fully before the first cut is made.
Cabinet and Countertop Material Tier
Material costs span a wide range. Stock cabinetry costs less than semi-custom or custom. Laminate countertops cost significantly less than quartz or stone. Neither choice is wrong — both produce kitchens that function well when installed correctly. What matters is deciding on the material tier early, because upgrading mid-project after materials have already been ordered produces waste and delay.
What Demolition Uncovers
Older homes in the Eastern Panhandle sometimes have surprises behind the drywall — outdated wiring, lead-based paint on substrate materials, water damage from a slow leak that was never diagnosed, or subfloor issues hidden under years of layered flooring. We can not price these before demolition because they are not visible. What we can do is flag common risk factors for the age and type of the home during the scope walkthrough, so the estimate includes a realistic contingency rather than a number that becomes unrecognisable once the walls open.
Common Questions About Kitchen Remodeling in West Virginia
These are the questions homeowners in the Eastern Panhandle ask most often before committing to a kitchen remodel. Each answer is written to give you a complete picture — not a sales pitch.
How long does a kitchen remodel usually take?
Most kitchen remodels we complete in the Eastern Panhandle take four to eight weeks from demolition to final walkthrough, depending on scope. Layout changes, custom cabinet lead times, and countertop fabrication schedules are the most common factors that extend a timeline. We give you a realistic schedule estimate at the scope walkthrough before any work starts.Does a kitchen remodel require permits in West Virginia?
It depends on what the remodel involves. Cosmetic work - new cabinets, countertops, and flooring without moving plumbing or electrical - typically does not require a permit. Structural changes, plumbing relocations, and electrical panel work do. We pull all required permits on your behalf before the project begins.How much disruption should I expect while the kitchen is being remodeled?
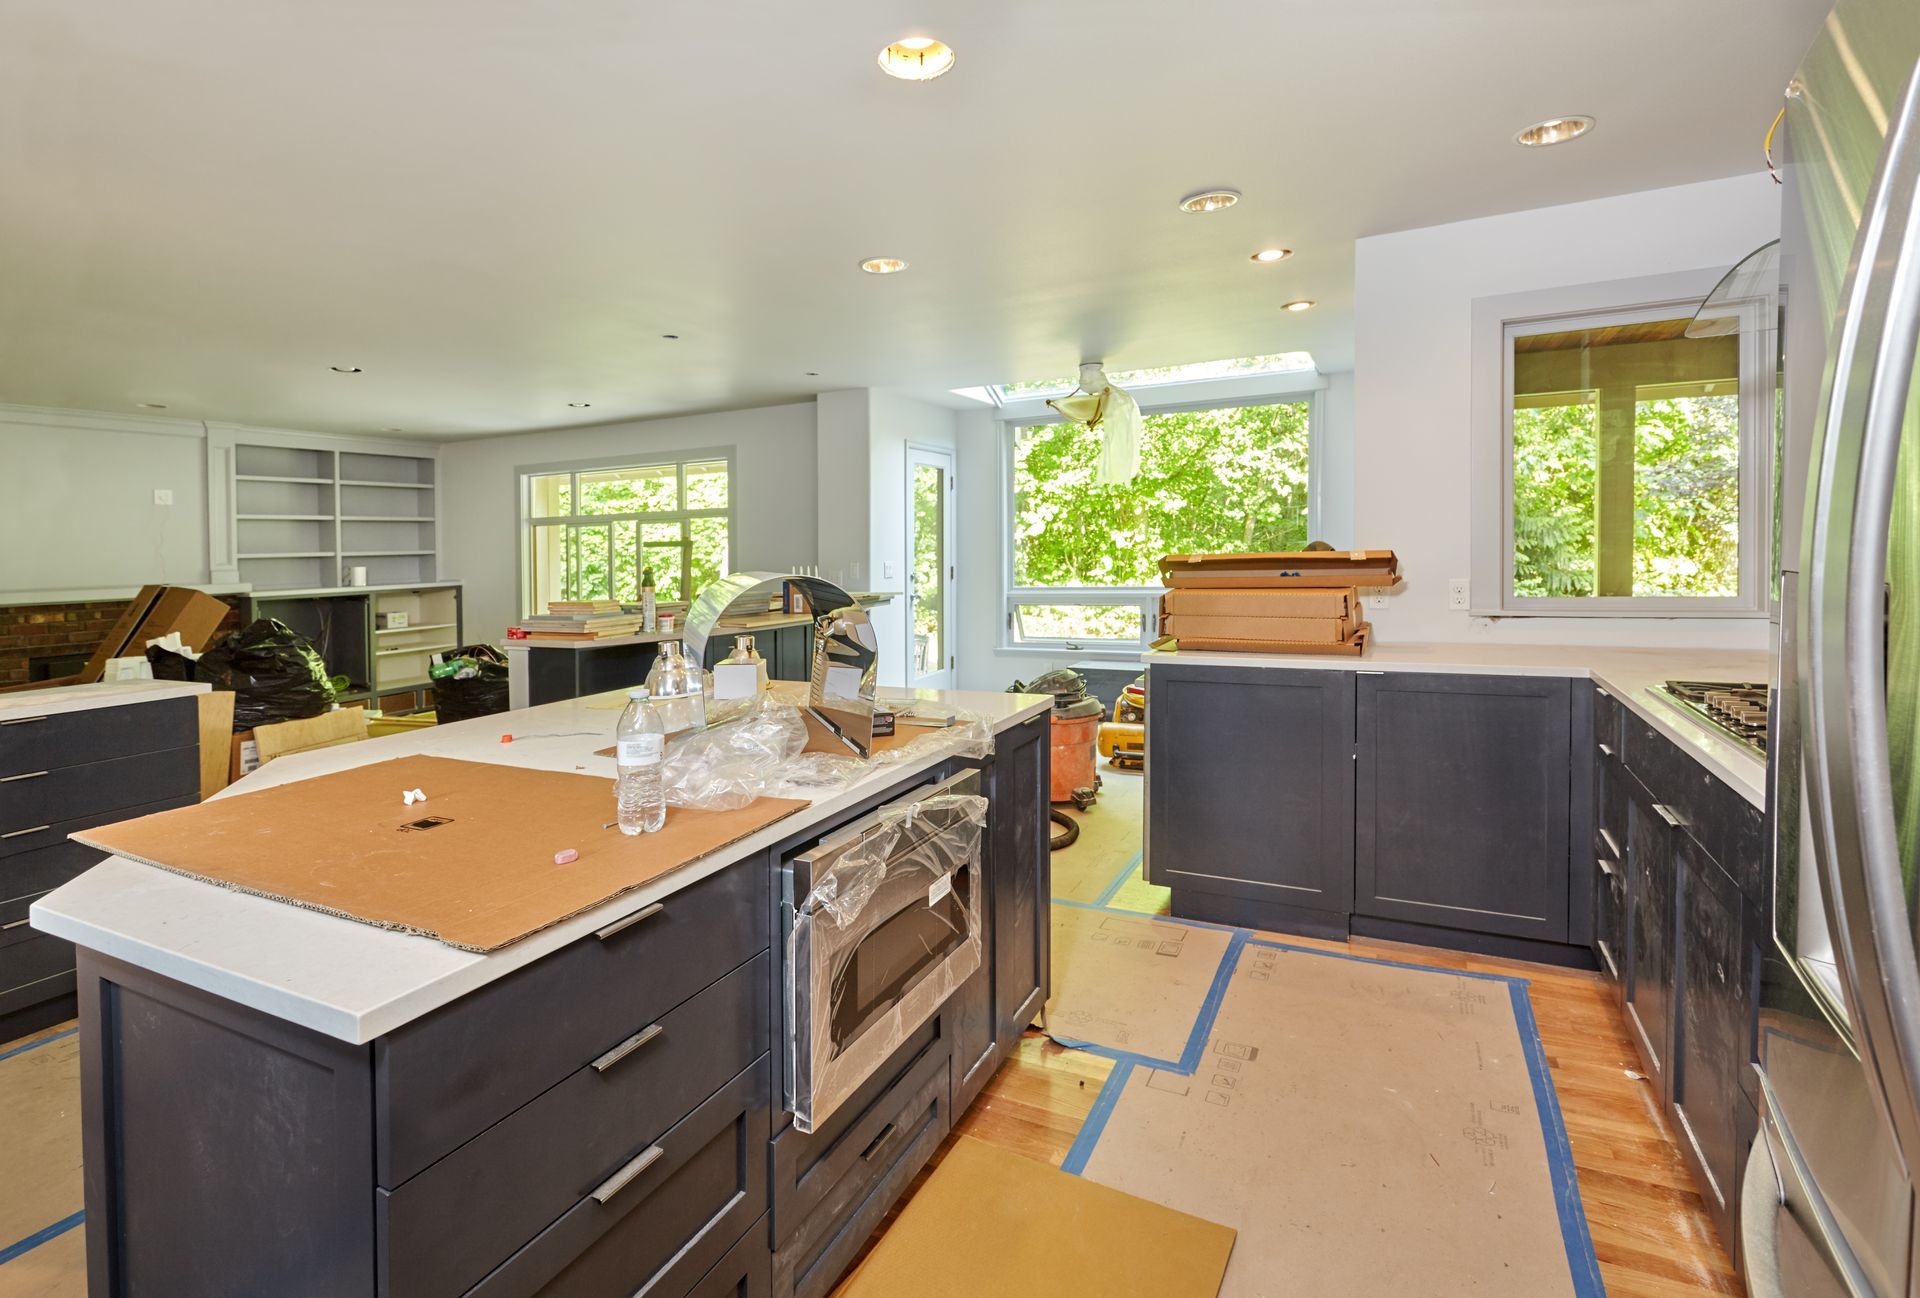
A kitchen remodel takes the kitchen out of service for most of the project duration. Demolition and rough-in phases are the noisiest and most disruptive. We set a clear schedule at the start so you know which days are heavy work days, and we clean the work area at the end of each day to keep the rest of the home livable.How do I set a realistic budget for a kitchen remodel in West Virginia?
Start with scope clarity: know whether the layout is changing and what material tier you want for cabinets and countertops. Those two decisions drive most of the cost. Add a 10-15% contingency for what demolition may uncover in older homes. Our free estimate walkthrough gives you a grounded number before you commit to anything.Does RCH Construction handle both the construction and the materials for a kitchen remodel?
Yes. RCH Construction LLC manages the full scope - including coordinating material procurement, subcontractor trades, permits, and inspections. You select the materials from options we present; we handle ordering, delivery, and installation. You do not need to source materials independently unless you prefer to.
Get a Free Estimate on Your Kitchen Remodel
We serve homeowners across the Eastern Panhandle — Inwood, Martinsburg, Hedgesville, Shepherdstown, Charles Town, and the surrounding communities. A free in-home estimate means we walk your kitchen, assess what the project actually involves, and give you a clear written number before you make any decision. No ballparks. No pressure. Veteran discounts available.
Available Monday–Friday 7 AM–6 PM and Saturday 9 AM–3 PM.
