Home Additions Built for West Virginia
We build additions for West Virginia homeowners who need more space without the cost and disruption of moving.
Available Monday-Friday 7 AM-6 PM and Saturday 9 AM-3 PM. Call (304) 240-1727.
What a Home Addition Actually Involves
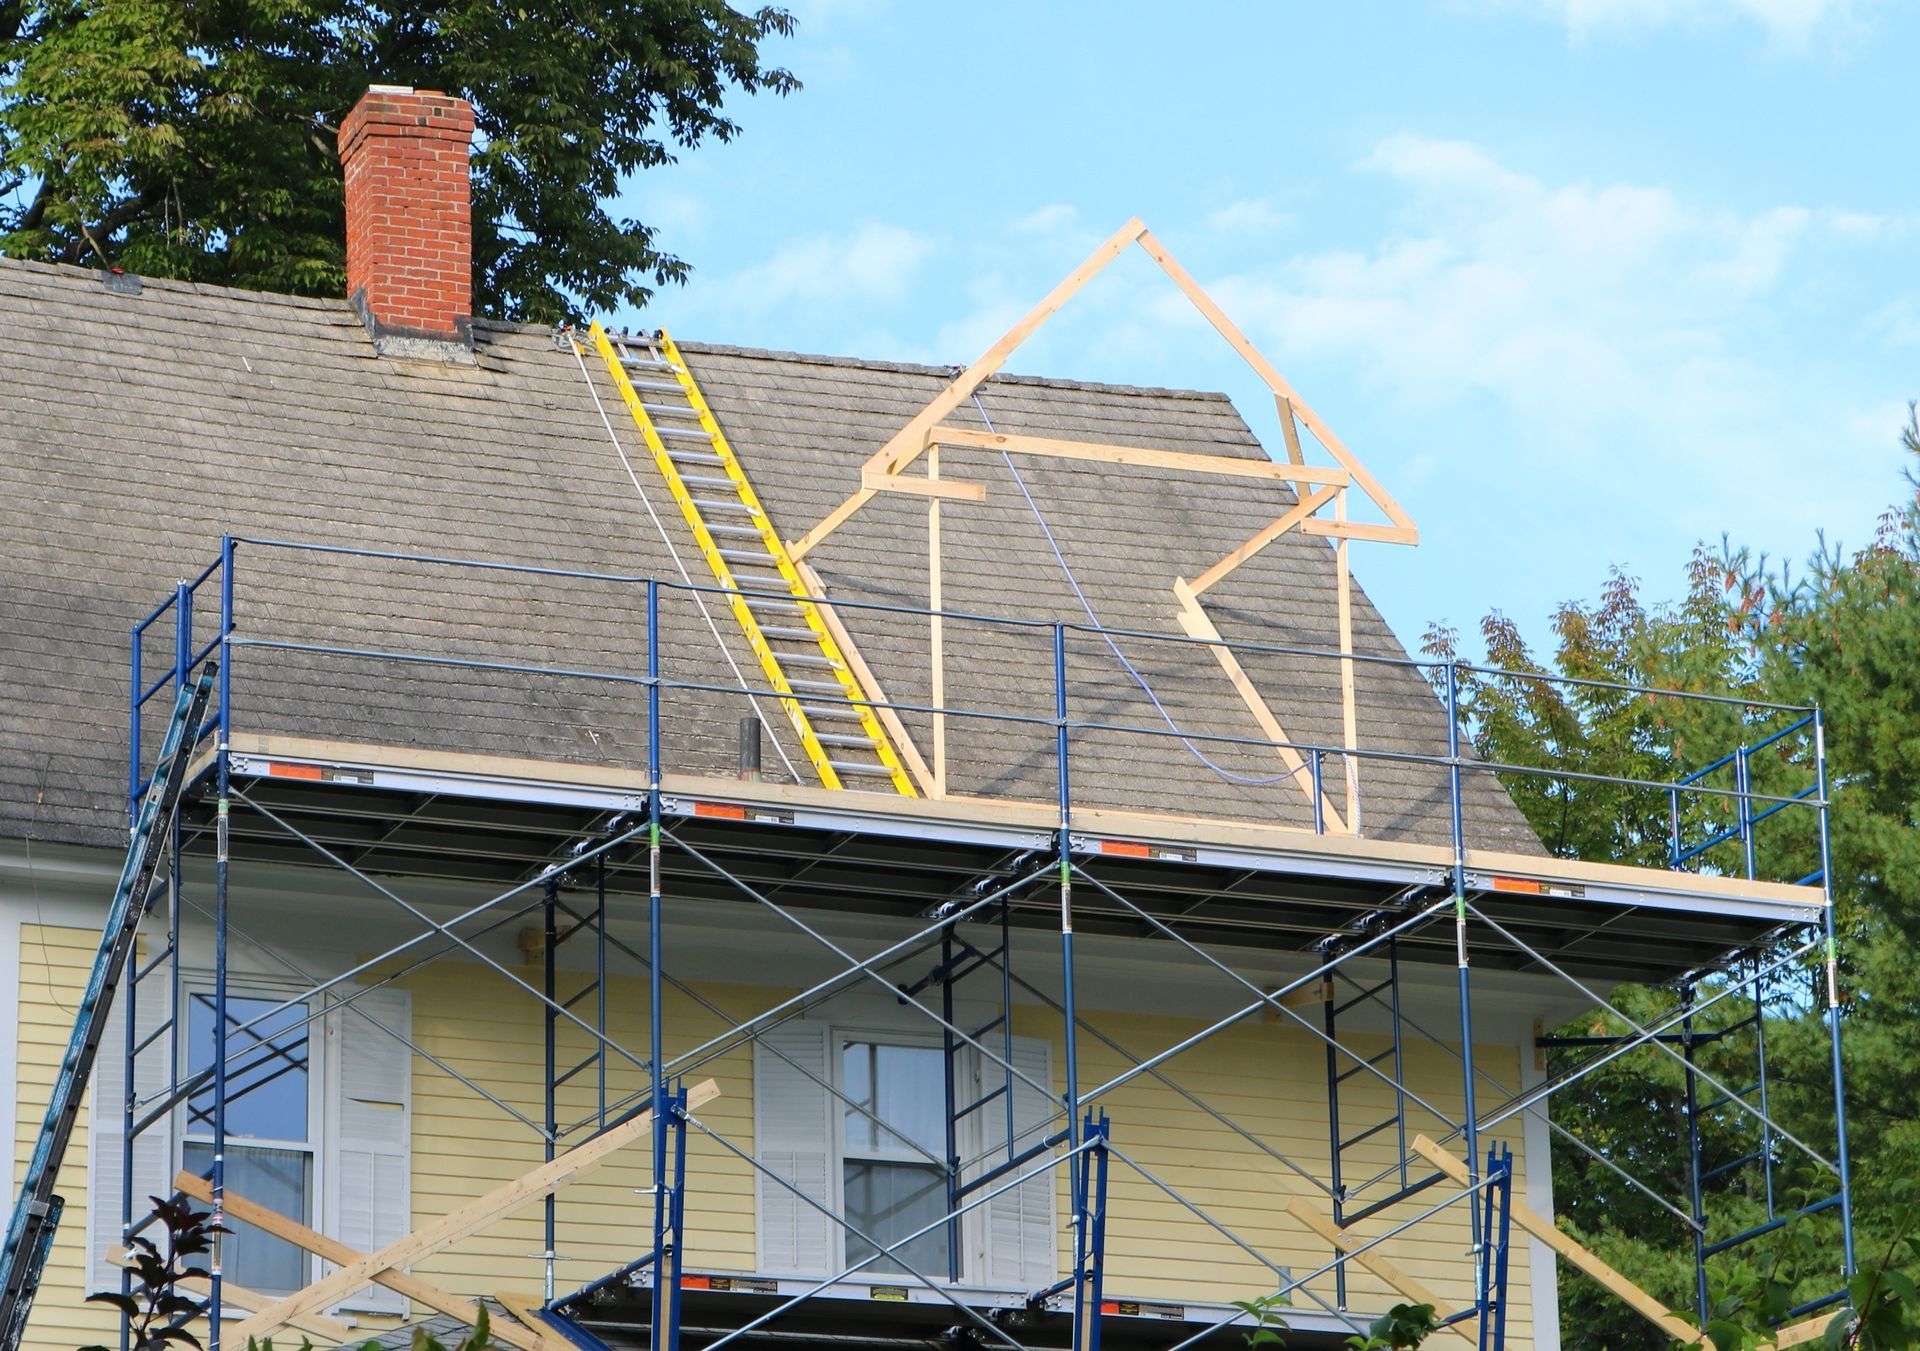
A home addition is the construction of new living space attached to an existing residential structure. Common addition types include a new bedroom, an expanded kitchen footprint, a sunroom, a second-storey addition, an in-law suite, or a garage conversion with a living space above. Each type involves a distinct scope of structural work. A second-storey addition requires engineered floor and roof systems, because the new load must transfer through the existing walls and foundation. A single-room bump-out may require only a foundation extension and framing tie-in at the point where the new space meets the existing exterior wall. Understanding these distinctions matters before you begin: the type of addition you choose shapes every other decision, from the permit application to the timeline to the final cost.
Homeowners typically pursue a home addition when the family has outgrown the current floor plan and a move is financially or logistically impractical. A new baby, an aging parent moving in, or a dedicated home office are the most common triggers. In many cases, adding square footage is also the most cost-effective path to increasing market value, particularly in the Eastern Panhandle where larger homes in Berkeley and Jefferson County carry a meaningful price premium. The space problem is real, and delaying it has compounding cost implications as construction material and labor rates change over time. Additions require permits, structural engineering coordination, and licensed workmanship. They are not a project category that lends itself to phased DIY work or unlicensed trade help.
Home additions require a building permit in West Virginia. The permit process involves submitting plans to the relevant county authority, scheduling inspections at defined stages (foundation, framing, rough-in, and final), and ensuring the completed addition meets current building codes, including energy codes and setback requirements. Structural tie-ins, where the new addition connects to the existing foundation, framing, and roof, must be engineered to perform as a single system. A licensed general contractor manages every one of these steps, coordinates the trades involved, and carries the liability if something does not meet code. RCH Construction LLC holds West Virginia Contractor License WV058166 and manages every phase of the permit and inspection cycle on behalf of the homeowner.
How the Home Addition Process Works
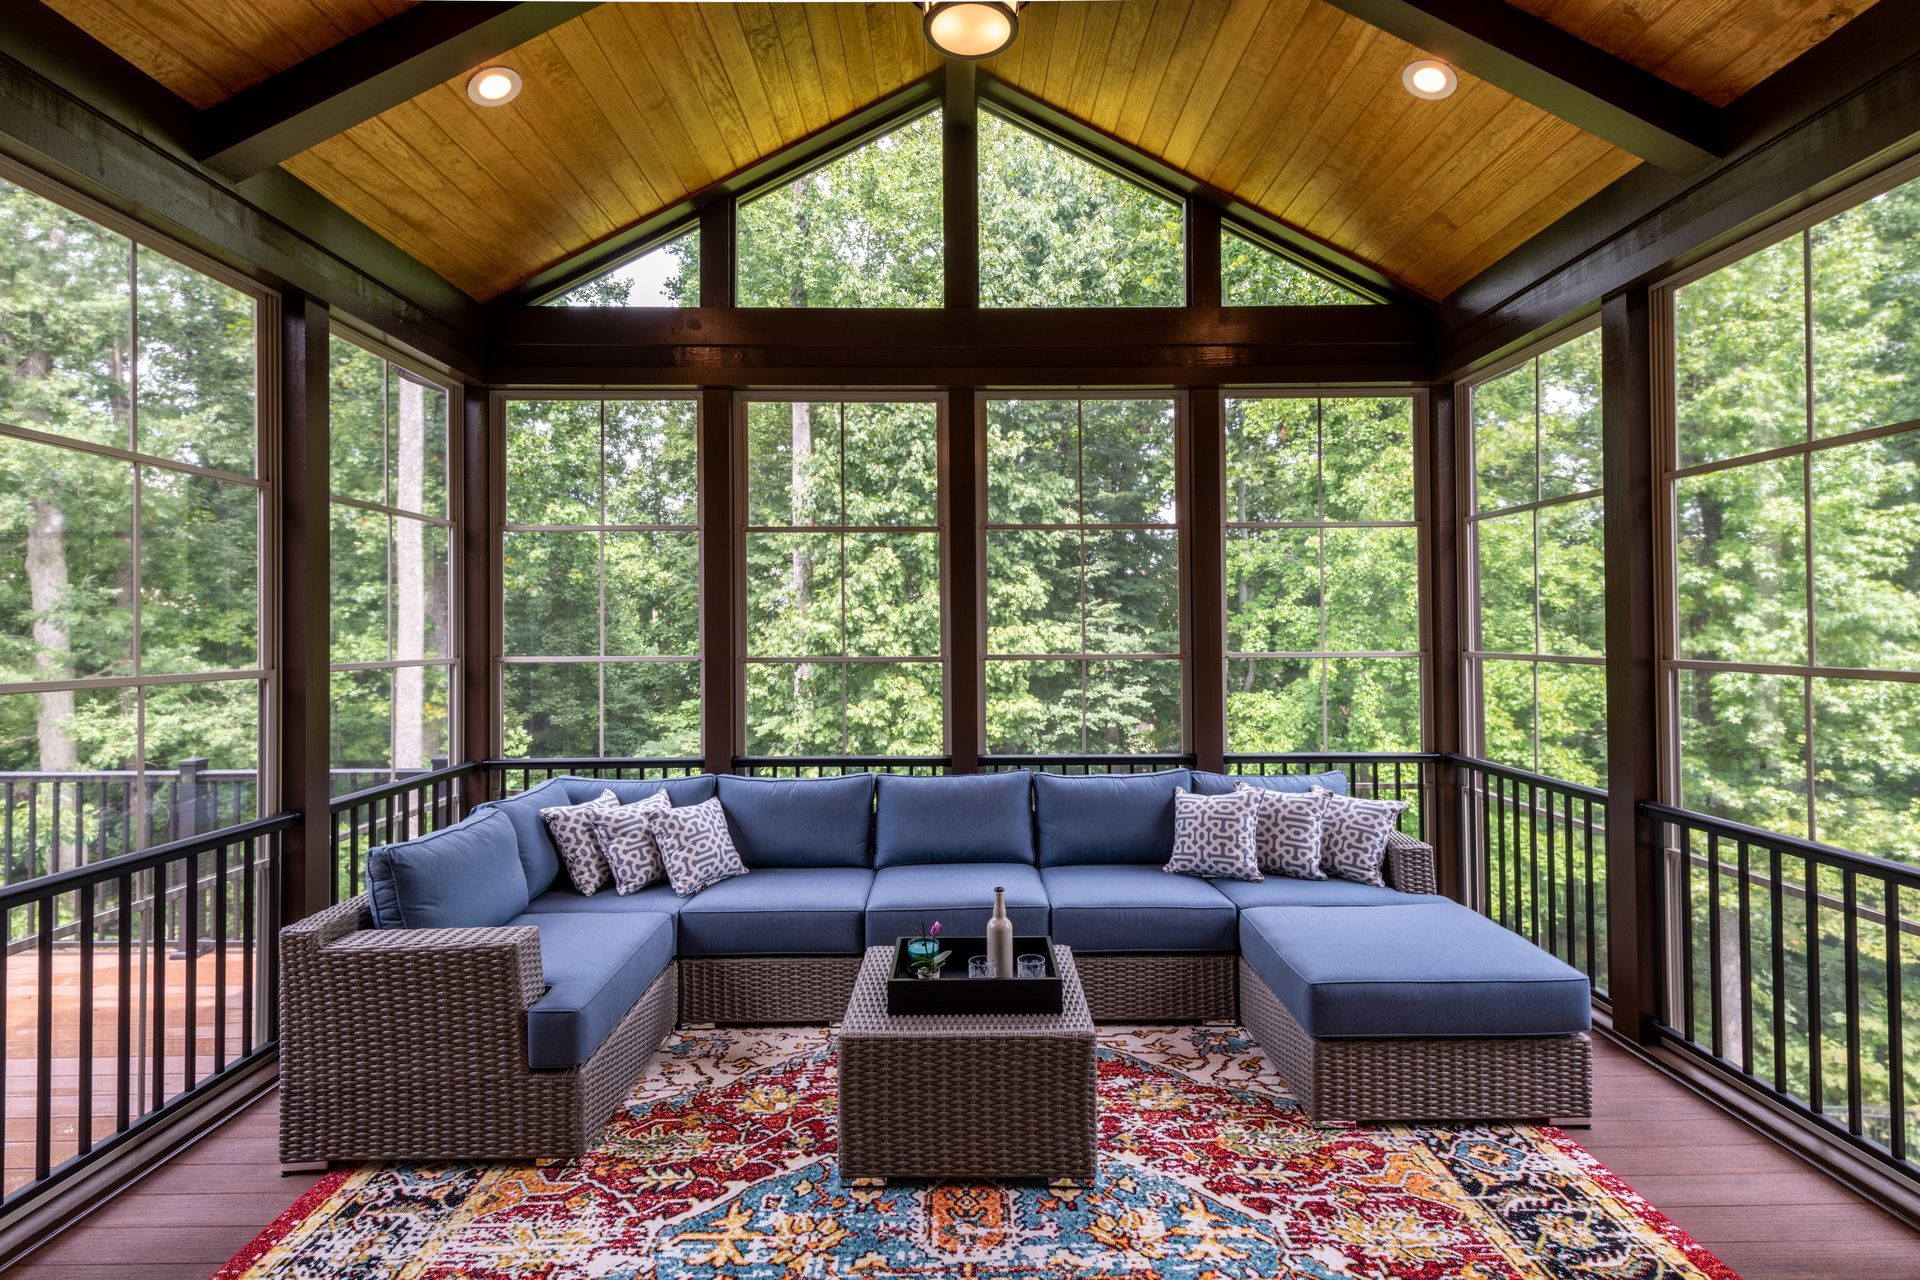
Adding onto your home follows a structured sequence. Each phase builds on the last, and skipping steps, or starting finish work before rough-in inspections clear, produces problems that cost more to fix than to prevent. Here is exactly how we manage it.
Step 1. Initial Consultation and Site Assessment
We visit the site, review the existing structure, discuss your goals, and identify any constraints, including setbacks, soil conditions, and structural loadings, that affect scope and cost. You leave with a clear picture of what the project involves before any money changes hands.
Step 2. Scope Definition and Written Estimate
We produce a written scope of work covering every trade, material category, and timeline milestone. There are no vague ballparks here. The estimate is specific enough that you can hold us to it.
Step 3. Permit Application and Local Authority Approval
We prepare and submit the permit application to the relevant county authority on your behalf, coordinate with the building department, and schedule the required plan review. We do not break ground until the permit is approved and posted.
Step 4. Site Preparation
We protect the existing structure, establish a clean work zone, and prepare the site for excavation or foundation work. Site prep done right prevents drainage problems and erosion issues later.
Step 5. Foundation Work
Where the addition requires a new foundation, whether a slab, crawlspace, or full basement, we excavate, form, and pour to specification. Foundation inspections are scheduled before any framing begins.
Step 6. Framing and Structural Tie-In
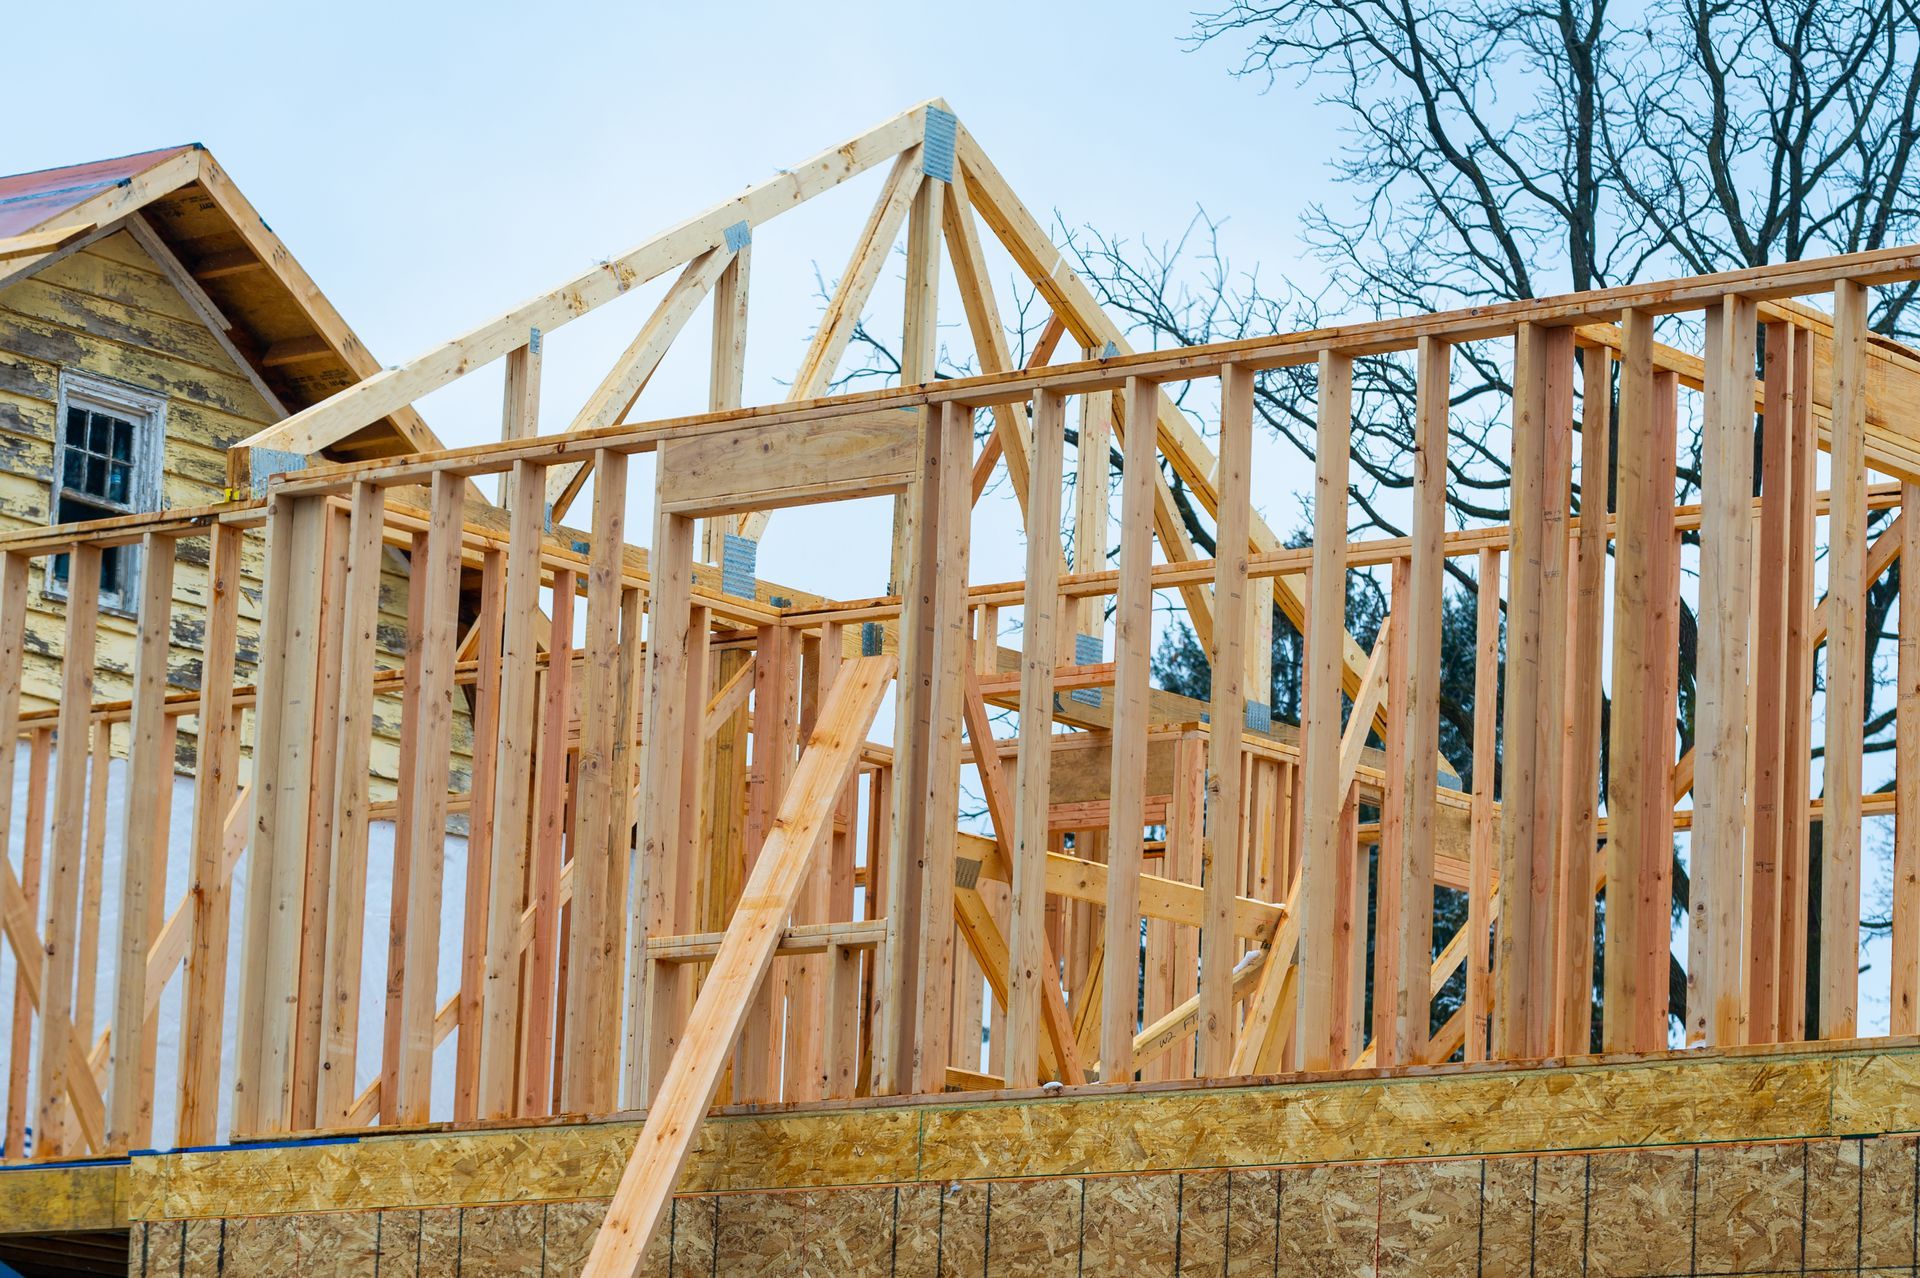
Framing establishes the structural skeleton of the addition and ties it into the existing home's framing system. This is the most technically consequential phase. Structural connections must be engineered and must pass a framing inspection before walls are closed.
Step 7. Mechanical Rough-In
Plumbing, electrical, and HVAC rough-in work runs through open walls and floors before insulation or drywall closes the cavities. All rough-in work is inspected by the relevant licensed inspector before the next phase begins.
Step 8. Insulation and Air Sealing
We insulate to current West Virginia energy code requirements and seal penetrations to prevent air and moisture infiltration. This phase is inspected before drywall is hung.
Step 9. Exterior Finishing
Sheathing, house wrap, cladding, roofing, windows, and exterior doors are installed and flashed to weather-tight standard. The addition exterior is matched to the existing home's finishes as closely as the chosen materials allow.
Step 10. Interior Fit-Out
Drywall, trim, flooring, cabinetry, fixtures, and paint bring the interior of the addition to a finished, livable condition. This phase is sequenced to minimise the time the existing home is in a disrupted state.
Step 11. Final Inspection and Handover
The building department conducts a final inspection and issues a certificate of occupancy for the addition. We walk through the completed space with you, address any punch-list items, and confirm the permit is closed before the project is considered complete.
What Drives the Cost of a Home Addition
The single largest cost variable in a home addition is the square footage being added. A 200 sq ft bedroom addition carries a fundamentally different material and labor cost than a 600 sq ft second-storey addition. Within any given size, structural complexity drives the next tier of cost variation: a simple bump-out on a single storey costs less than a second-storey addition that requires an entirely new roof structure. Knowing these variables upfront means you can have a realistic conversation about scope before committing to anything. There are no cost surprises in a properly scoped project, and we scope every project in writing before work begins.
Material selection is the third major cost driver. Structural materials, including framing lumber, concrete, and roofing, fluctuate with regional supply conditions. Finish materials, including flooring, cabinetry, trim, and fixtures, span a wide range depending on what is selected. A finished addition should match the quality of the existing home. A significant mismatch in either direction creates problems at resale. We help clients select materials that fit the project budget and align with the home's existing character.
For most Eastern Panhandle homeowners, a well-scoped addition costs significantly less than the transaction costs of selling a home and buying a larger one. Agent commissions, moving costs, closing costs, and the current premium on larger homes in Berkeley and Jefferson County add up quickly. An addition gives you the specific space you need in the home and neighborhood you already know. That is not marketing language. It is the math most homeowners run once they get a written estimate in hand.
Construction material and labor costs in West Virginia have risen over the past several years and are unlikely to reverse significantly. A project scoped today at a given cost will cost more if the same project is started 12 or 24 months from now. Getting a written estimate now costs nothing and gives you a fixed reference point for budgeting decisions. RCH Construction LLC provides free, written estimates with no obligation to proceed. Call (304) 240-1727 or request one online.
Answers to Common Questions About Home Additions
Planning a home addition means making real decisions about permits, timelines, and budget. These questions come up on nearly every project we work on in the Eastern Panhandle.
Do I need a permit to add onto my home in West Virginia?
Yes. All structural home additions in West Virginia require a building permit issued by the relevant county authority. The permit process involves plan submission, review, and scheduled inspections at foundation, framing, rough-in, and final stages. RCH Construction LLC manages the entire permit cycle on your behalf, so you are not navigating the building department on your own.
How long does a home addition typically take from start to finish?
Most residential home additions in the Eastern Panhandle take between eight and twenty weeks from permit approval to final inspection, depending on scope and complexity. A single-room bump-out runs closer to eight to twelve weeks. A second-storey addition can run sixteen to twenty weeks or more. Weather, material lead times, and inspection scheduling all affect the timeline. We give you a written schedule at the start and update it when variables shift.
How disruptive will a home addition be to daily life in our home?
It depends on the addition's location and whether it connects to heavily used interior spaces. Most additions are constructed from the outside in, which limits interior disruption during the structural phases. The connection point, where the new space ties into the existing home, is the most disruptive stage and typically takes one to three days to complete. We schedule that work to minimise the time your home is open to the elements.
Can a home addition be built on any existing house, or are there structural limitations?
Most homes can accommodate a well-designed addition, but a site and structural assessment is required before any commitment is made. Factors include the existing foundation type, soil bearing capacity, setback requirements under local zoning, and the load capacity of the existing framing if a second storey is planned. We assess all of these during our free initial consultation and will tell you directly if a proposed addition is not feasible on your specific property.
Is RCH Construction LLC licensed to manage home addition permits and inspections in West Virginia?
Yes. RCH Construction LLC holds West Virginia Contractor License WV058166 and is registered with the WV Secretary of State (LLC #348146). We carry the insurance required for residential construction work in West Virginia and have managed permit and inspection cycles across Berkeley and Jefferson counties since 2018.
Start Your West Virginia Home Addition With a Free Quote
RCH Construction LLC builds home additions for homeowners across the Eastern Panhandle, from single-room bump-outs to full second-storey additions. We handle the permits, the engineering coordination, and every trade from foundation to finish. Get a free written estimate with no obligation to proceed.
Available Monday-Friday 7 AM-6 PM and Saturday 9 AM-3 PM.
